
Address
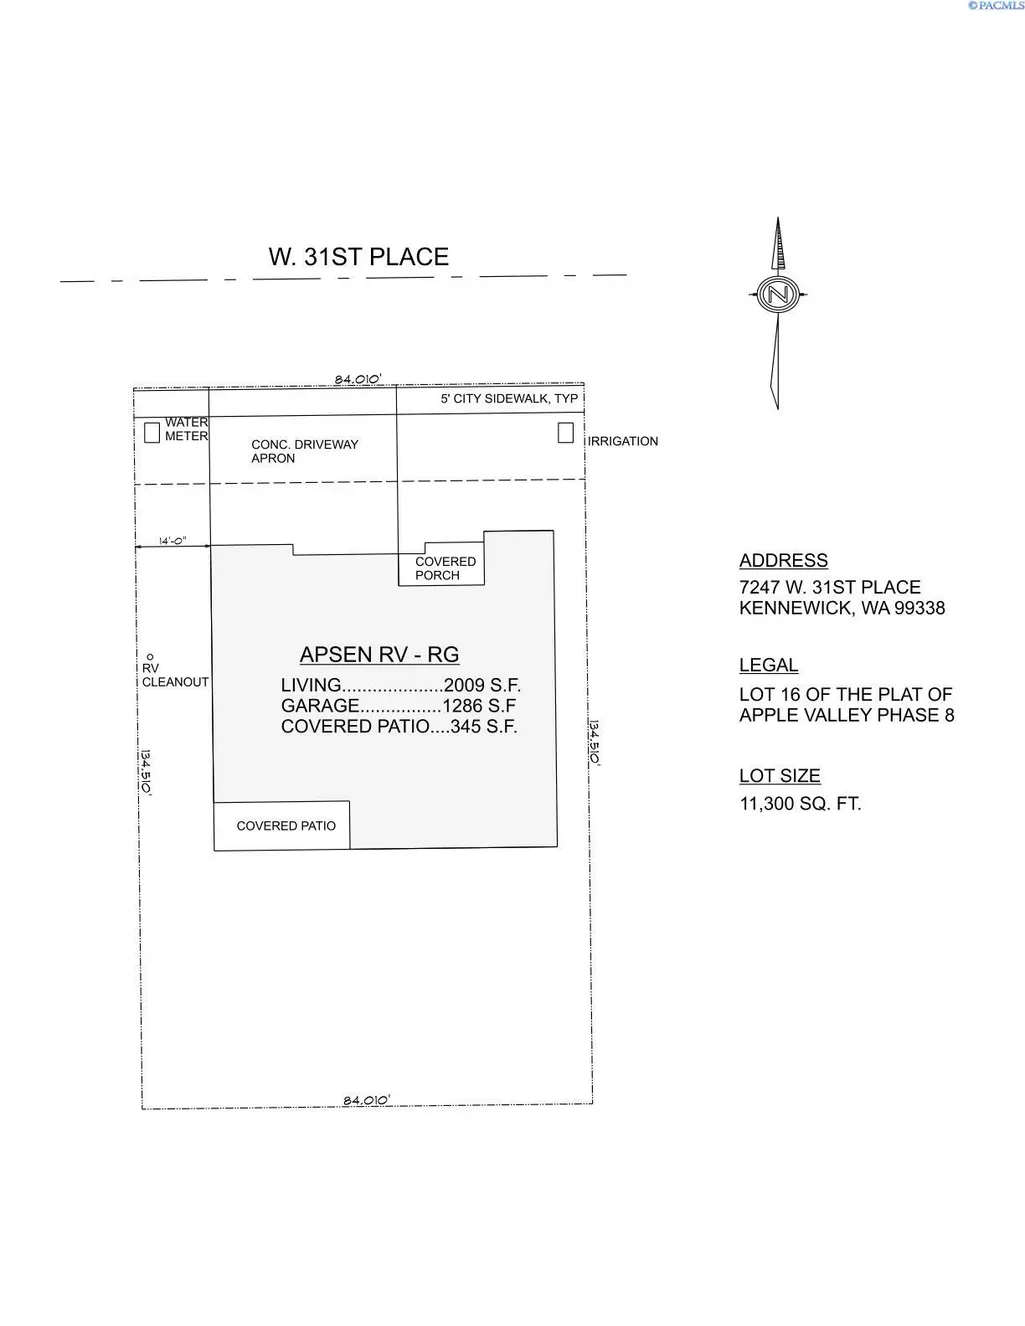
7247 W 31st Pl, Kennewick, WA
Price
$ 654,900
Property Attributes
- MLS#296255
- TypeSingle Family
- Listing Status Active
- CountyBENTON
- CityKennewick
- NeighborhoodKennewick SW
- Zip99338
- StyleSite Built-Owned Lot
- Year Built2026
- Price$ 654,900
- Bedrooms3
- Full Bathrooms2
- Half Bathrooms1
- Sqr Footage2009
- Lot Size0.25 Acres
Data Source:
Tri-City AOR
Property Description
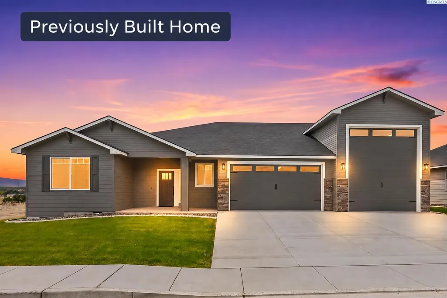
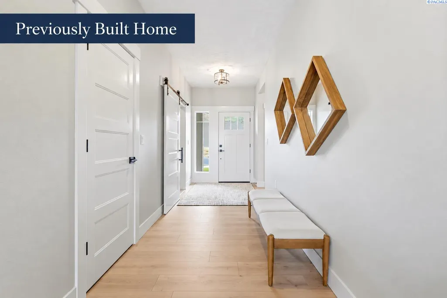
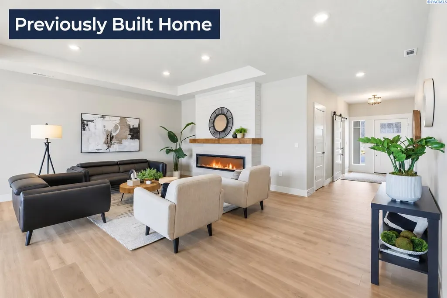
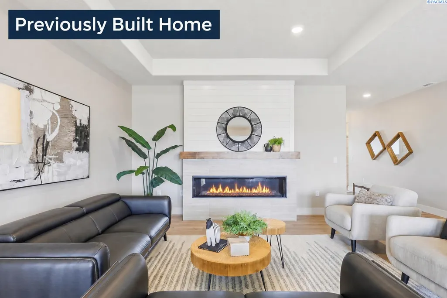
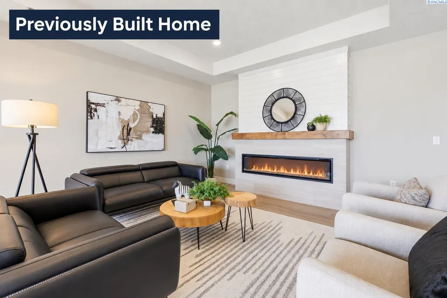
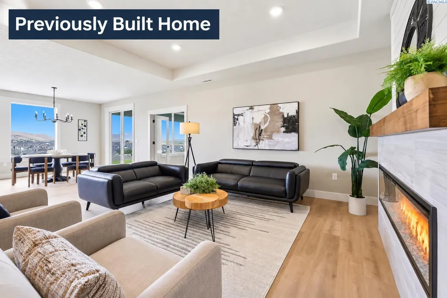
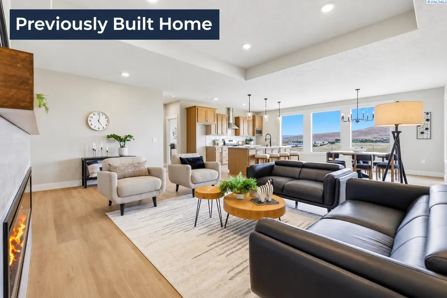
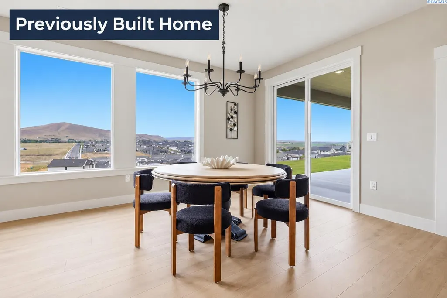
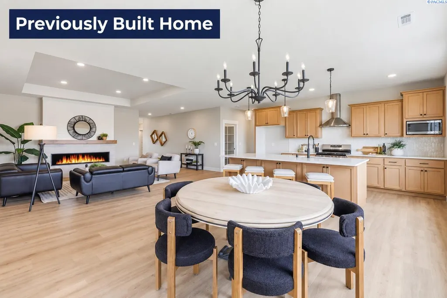
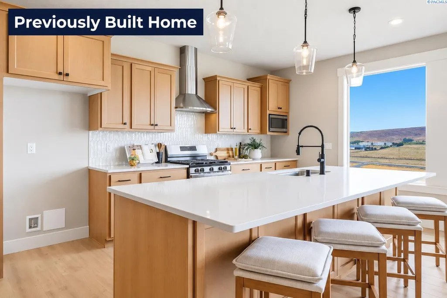
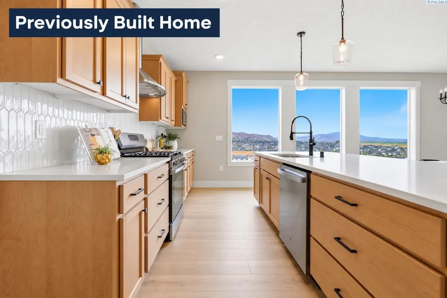
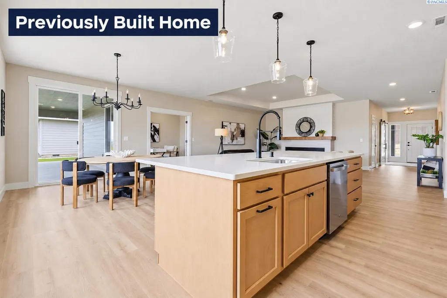
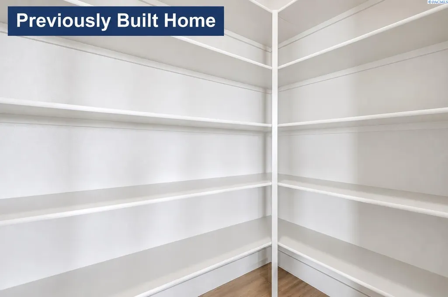
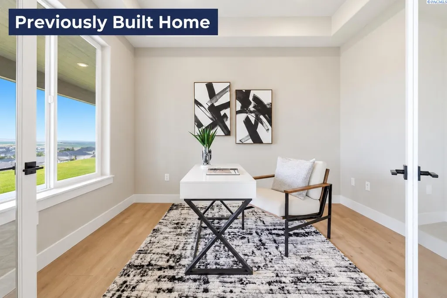
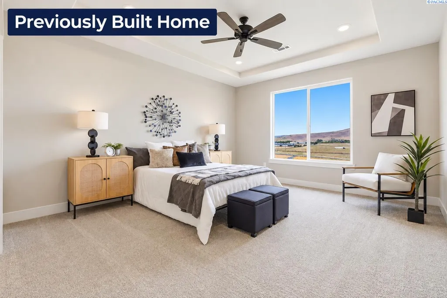
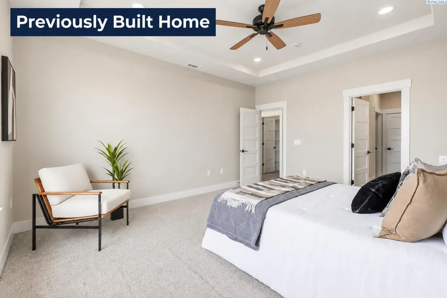
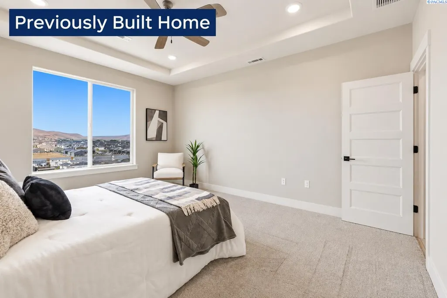
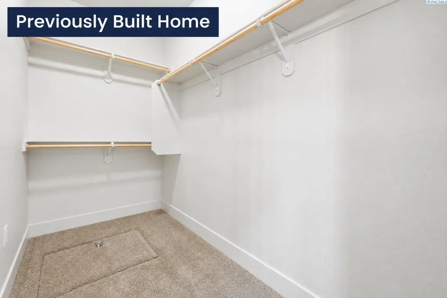
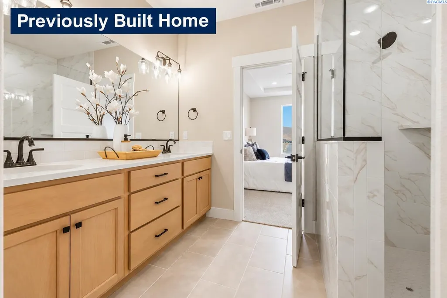
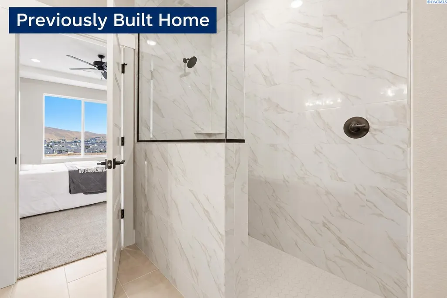
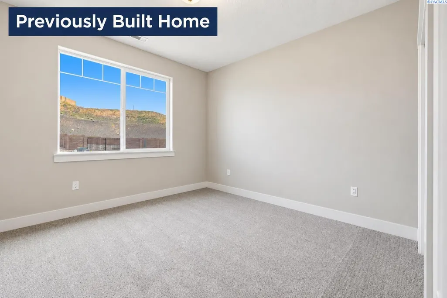
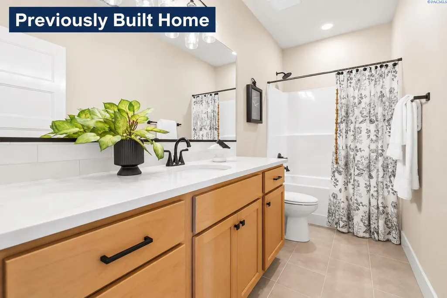
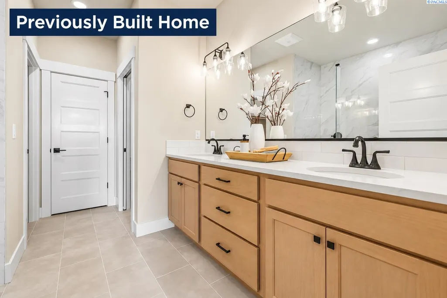
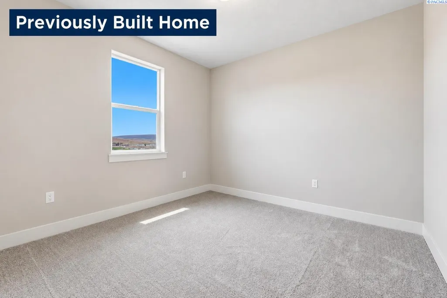
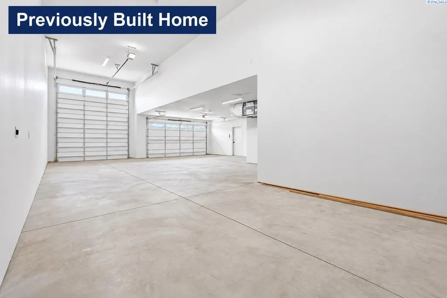
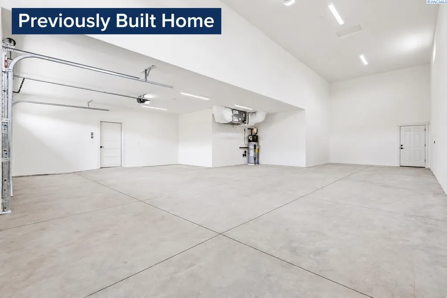
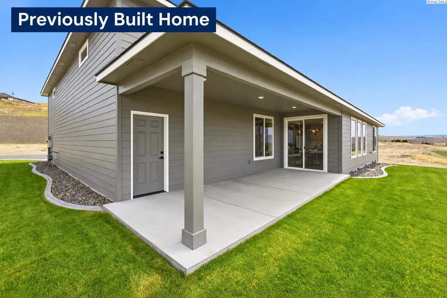
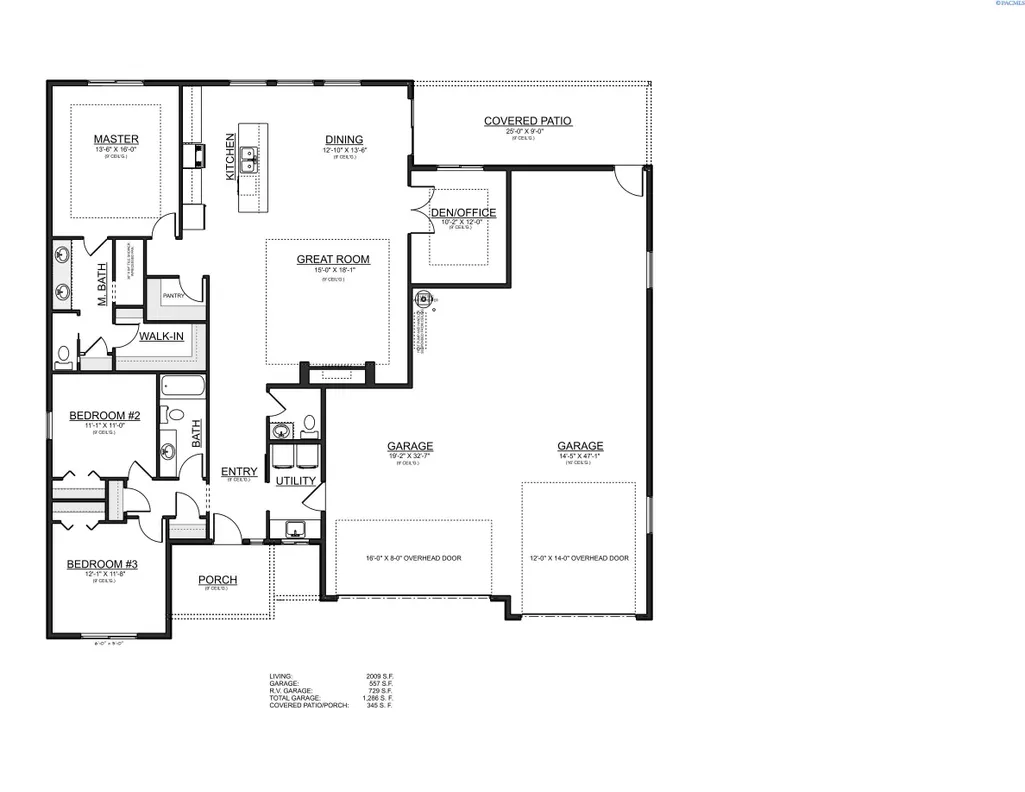
Introducing our latest floor plan the Aspen. Designed with over 2,000 sq ft of functional elegance for modern living. Featuring 3 spacious bedrooms, 2 luxurious baths, and a convenient double-door den, this home is tailored for those who value both style and practicality. Highlights include an expansive great room concept perfect for entertaining, large kitchen overlooking dining & great rooms with access to a covered patio, 5-car garage, including a 12x14 RV bay that stretches 47' deep, ideal for RV enthusiasts, car lovers, or hobbyists. All packaged together with a blend of country craftsman charm and a modern farmhouse feel. Upgrades galore: 2,400 kWh Renewable Solar Energy System. Quartz countertops, laminate flooring, and a full tile shower in the master bath and modern black fixtures. RV Clean out and 50 Amp RV Service. Covered patio and complete yard landscaping & more! Feel the warmth of coming home every day.
| Price History | |
|---|---|
| 9/9/2026 | Listed $654,900 |
General Features
| Living Area | 2009 |
|---|---|
| Sewer | Sewer Connected |
| Heating | Heat Pump |
| Cooling | Heat Pump |
| Utilities | Appliances-Electric,Electricity Connected |
| Possession | Closing |
| Roof | Composition |
| Appliances | Dishwasher,Microwave,Range |
| Zoning | Residential |
| Patio/Porch Features | Covered |
| Construction Materials | Lap Siding |
| Year Built | 2026 |
| Levels | One |
| Property Subtype | Site Built-Owned Lot |
| Tax Year | 2025 |
| Parcel Number | 117892120000016 |
| County | Benton |
| New Construction | No |
| Property Type | Residential |
| Subdivision Name | Kennewick SW |
| Full Baths | 2 |
| Status | Active |
| Directions | Bob Olsen Hwy,S on Colorado,L on 28th,R on Belfair,L on 31st Pl |
| City | Kennewick |
| High School District | Kennewick |
| Lot Size Square Feet | 11300 |
| Builder Name | Sandhollow Homes |
| Standard Status | Active |
| Occupancy Type | Vacant |
| Unit | The Aspen by Sandhollow |
Interior Features
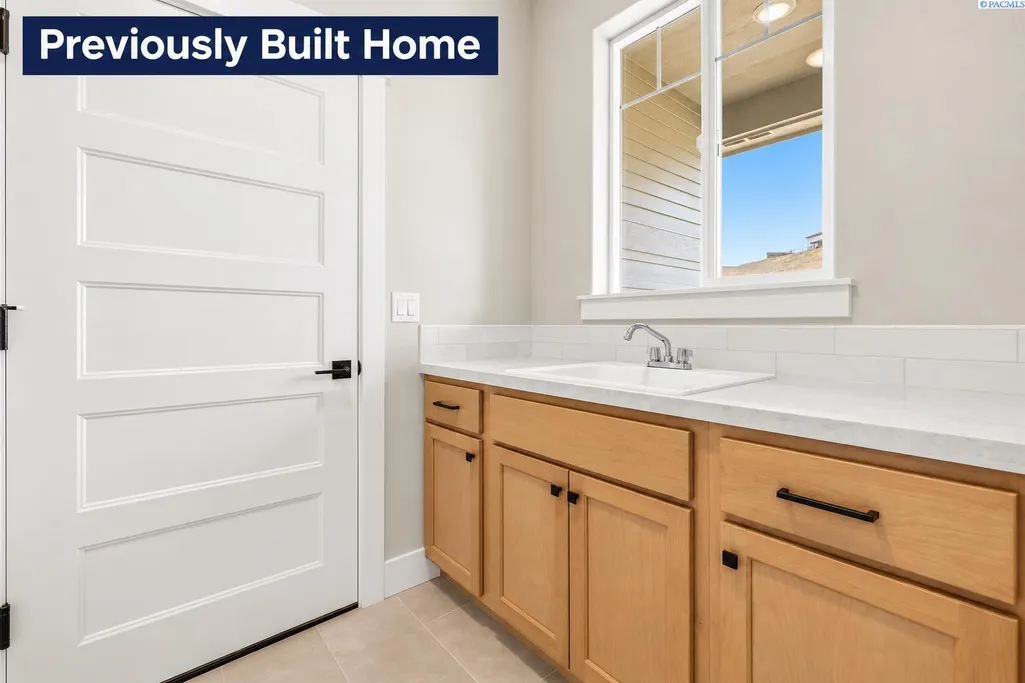
| Interior Amenities | Raised Ceiling(s),Ceiling Fan(s),Utility Sink,French Doors |
|---|---|
| Basement | No Basement |
| Flooring | Laminate |
| Window Features | Double Pane Windows,Vinyl Windows |
| Half Baths | 1 |
| Total Bedrooms | 3 |
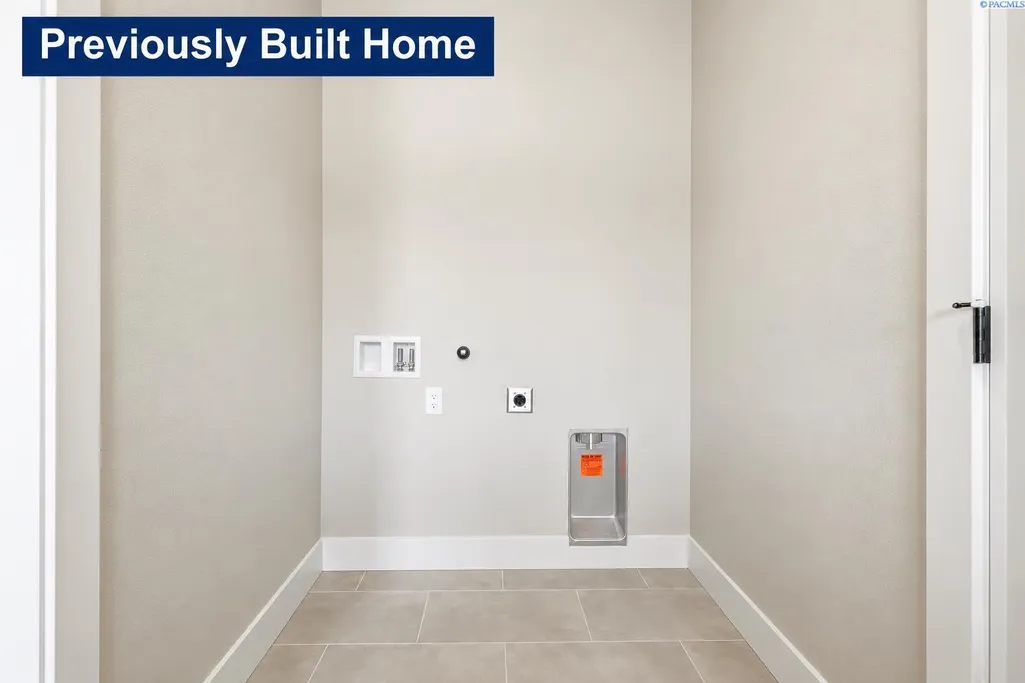
| Room Type | Dining - Kitchen/Combo,Den,Master - Main Level,Room - Great,Room - Utility |
| Total Baths | 3 |
Exterior Features
| Parking Features | 2 car,Garage Door Opener,Finished,RV Carport,See Remarks,3 car |
|---|---|
| Lot Features | Located in City Limits,No Manuf Homes |
| Water Source | Public |
| Building Area Total | 2009 |
| OwnerPhone | Call Agent |
| Lot Size Acres | 0.25 |
Amenities
- Foreclosure
- Views
- Short Sale
- New Construction
- Adult 55+
- Lease To Own
- No HOA Fees
- Furnished
- Primary On Main
- Air Conditioning
- Seller Finance
- Green
- Fixer Upper
- Horse
- Golf
- Fireplace
- Deck
- Garage
- Basement
- Pool
Property vs Single Family Average in 99338
Price
Year Built
Visits
 Tri-City Association of REALTORS® All information deemed reliable but not guaranteed. All properties are subject to prior sale, change or withdrawal. Neither listing broker(s) or information provider(s) shall be responsible for any typographical errors, misinformation, misprints and shall be held totally harmless. Listing(s) information is provided for consumer's personal, non-commercial use and may not be used for any purpose other than to identify prospective properties consumers may be interested
 Information should be deemed reliable but not guaranteed, all representations are approximate, and individual verification is recommended. Copyright ©2018 All rights reserved. Last Update: September 21, 2026 8:07 PM UTC
